Sunday, 28 September 2014

Bring on our contract appointment!

It's been a long time coming. After multiple changes, delays and appointment re-schedules, we are finally at contract stage!

I have notes all over our Tender document and our drawings including mistakes we spotted and measurements we took at the actual display home that don't match our drawings.

Here is a snip of our ever growing list of 'Things to check at contract':


Back to where it all began

Only one more day till our contract appointment. Time has gone so quick since we started looking at display homes back in November 2013.

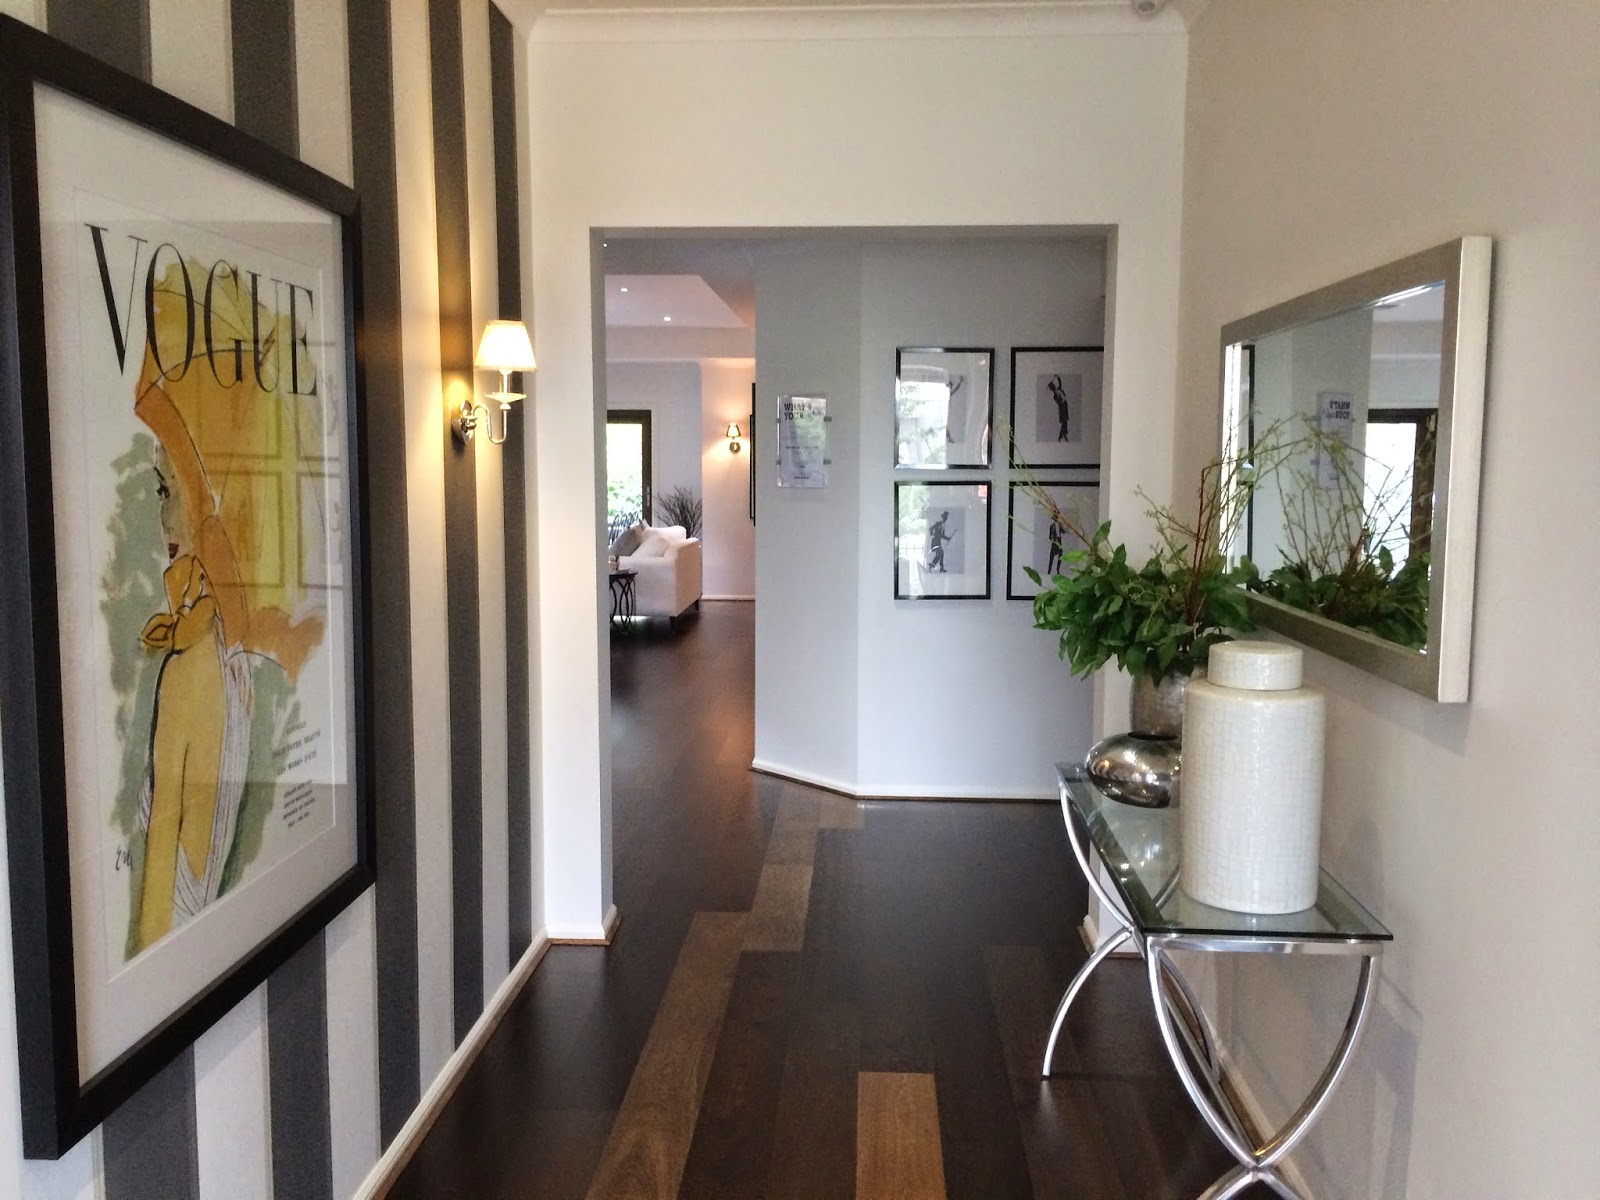
Today I went to the display home which made us fall in love with the Dunedin plan. I went in with a measuring tape and our drawings to make sure all that we wanted was reflected correctly on our plans. I also managed to visit our Sales consultant in Berry Lane to say thanks for all the detail and effort she put into our initial drawings and quotation. This really helped us keep track of what we wanted throughout the whole process.

Here are some photos of the Dunedin 29 display at Mernda Village.


Monday, 22 September 2014

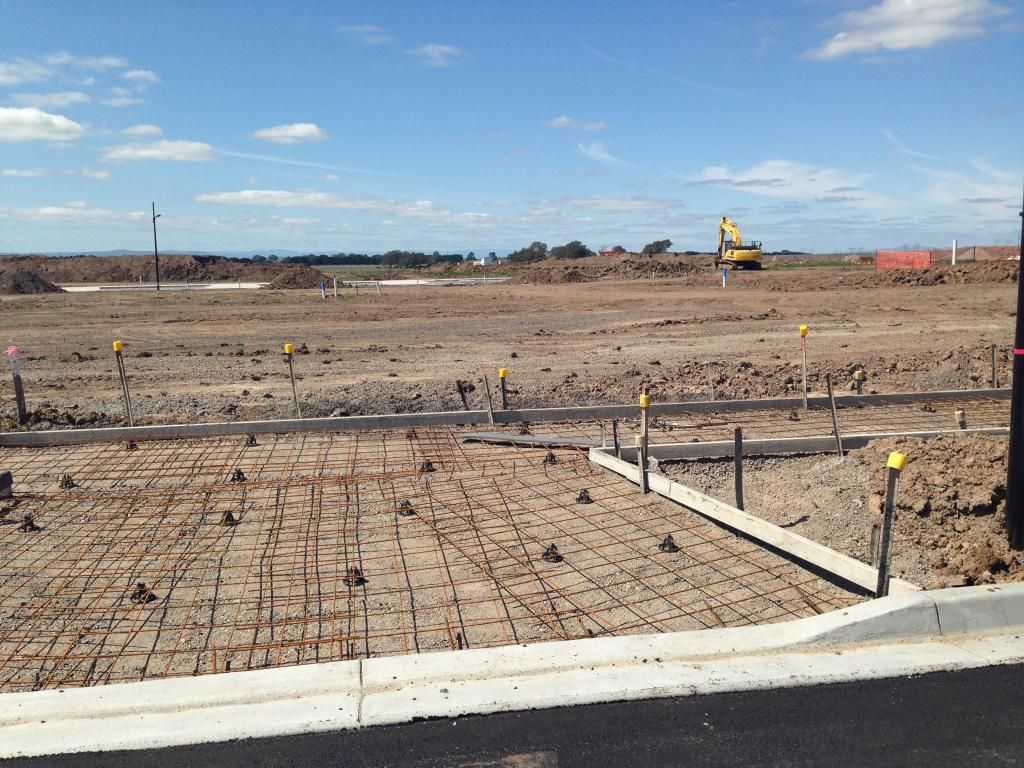
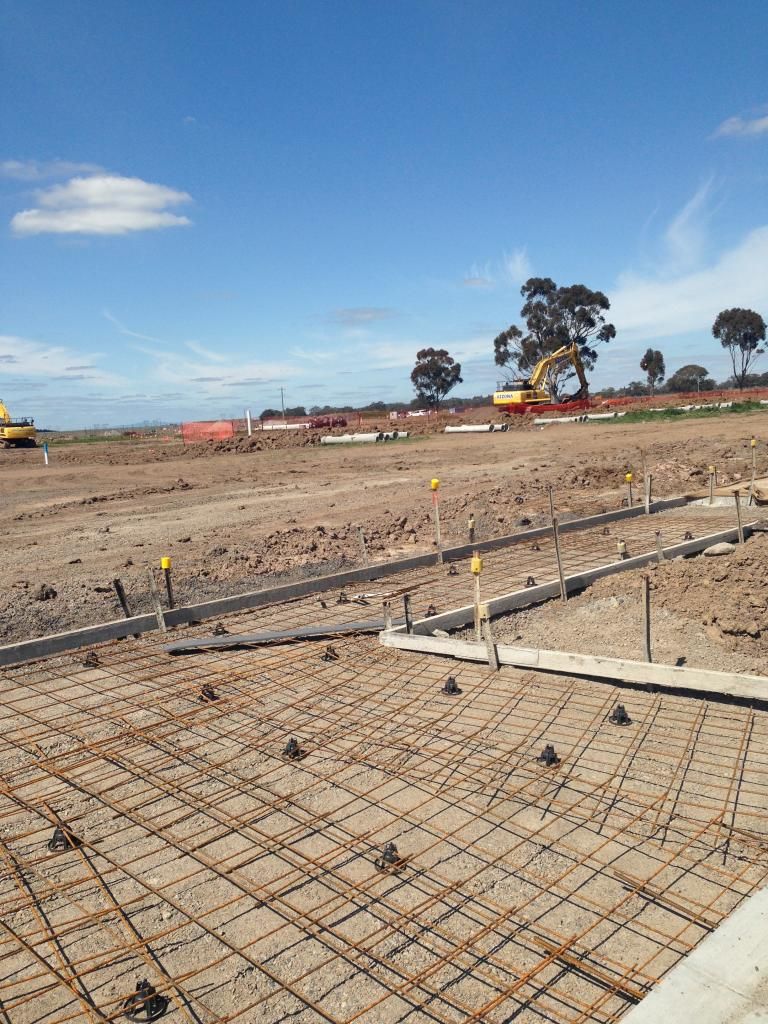
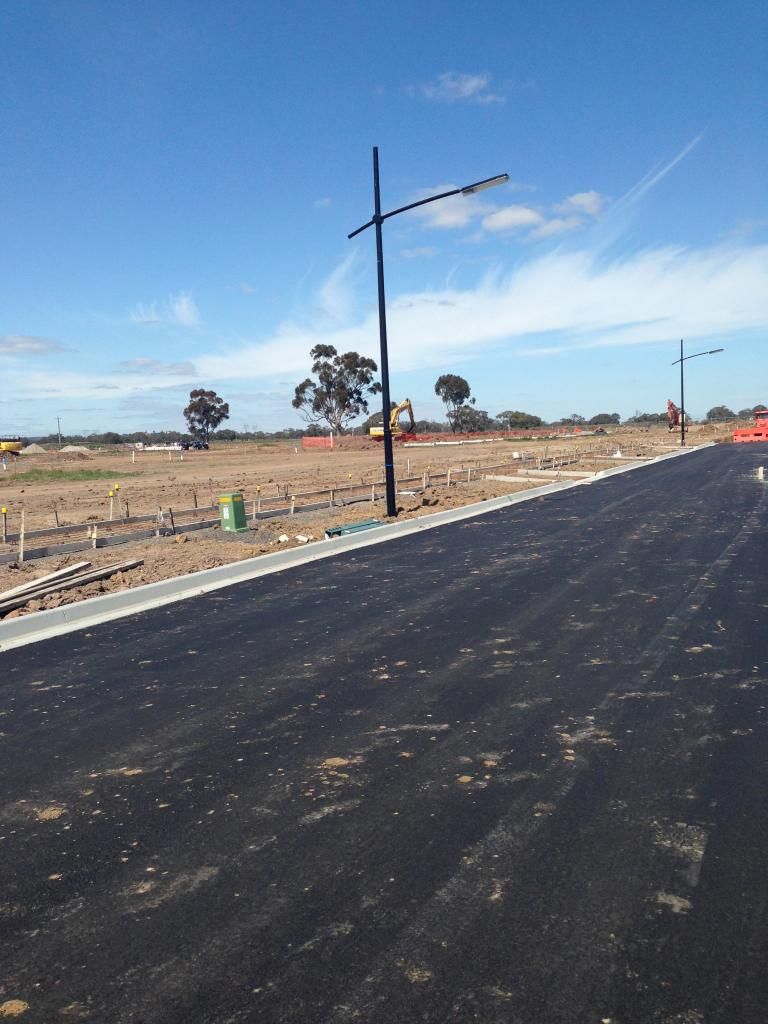
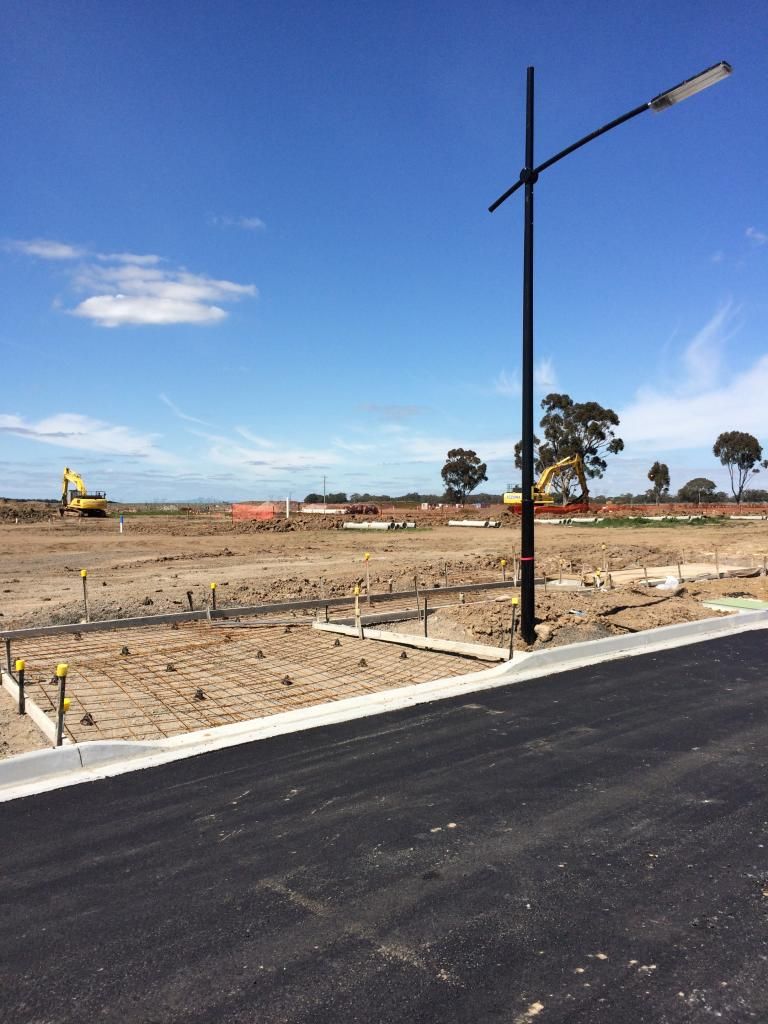
Land Update - We have a road!

We went out to have a look at our block yesterday. It's so exciting to final see it come together. Only thing we spotted was that the street light is right in front of our block and next to our crossover which is why we couldn't move the crossover in the first place. Would have been nice to have been given this information before we signed. Anyways no big deal I guess.

Almost done:z:


Wednesday, 17 September 2014

Colour, Electrical and Tile selections

Hi all,

We finally managed to get our colour, electrical and tile selections done on Monday.

Overall we were quite disappointed in the process. It was rushed (VERY rushed) especially the initial colour selections.

We found out that one of the colours we wanted to use for our island 'Basalt' is not used by Porter Davis for cupboards. They only use it for bench tops and panels. Go figure. Really disappointing considering when we visited the showroom prior to our appointment all the 'Consultants' never mentioned anything about this. Of course, this basically forced us to change most of our cabinetry colours.

At the end of the day, they seemed to have plenty of time to run us over the curtains and blinds (to get more money of course). However with 15mins left we were meant to review our entire days work. Yea right... Took our time doing this even going overtime, then we found many mistakes in the document.

When we asked to get this amended before we sign, the response was that no we cannot do that or write comments on the document. 'Please send us an email to fix these errors'. As you can imagine after a long day of decisions and being 5:30pm I was absolutely fuming but I was reassured this was the 'correct' process to follow.

The end result? Stressing out during the 48hr 'cool off' period to get all the correct colours in the documents, which meant countless emails between ourselves and the Consultant. Also, we are very unsure about our final colour selection, even though we had done countless hours of research and visited the showroom many times before our appointment.

Having said all that, the electrical appointment was great. The consultant was very thorough and helpful and made sure we took our time with making each and every decision. She also made some great suggestions along the way.

Once I cool down a bit, I will post up our 'Final' selections.

Thank you and sorry for the rant! :)

Friday, 22 August 2014

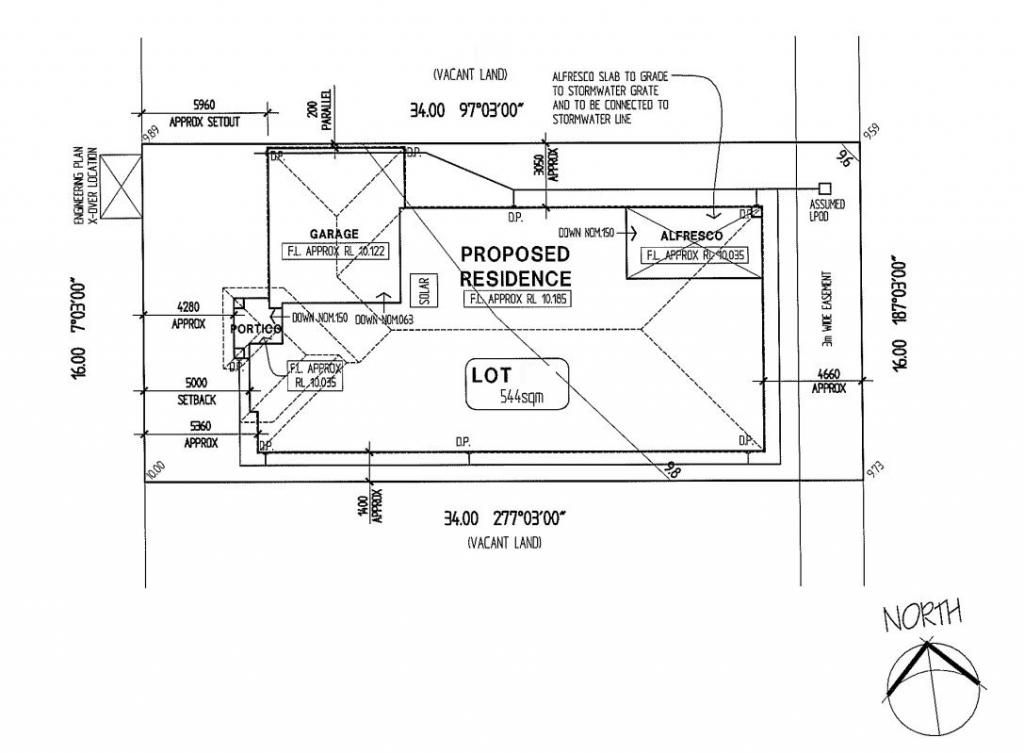
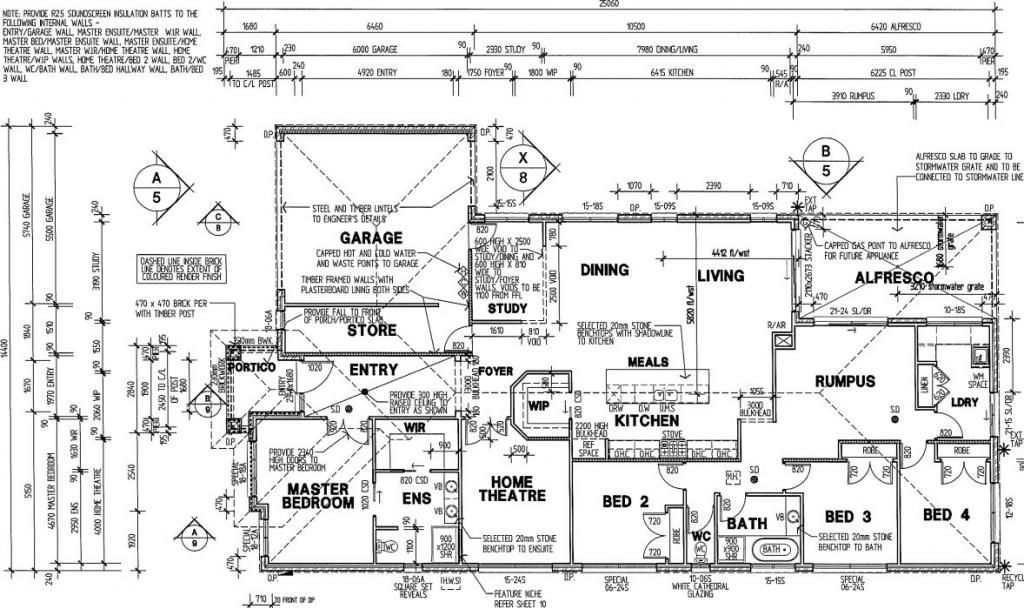
Updated drawings with extended garage + 'Store Room'

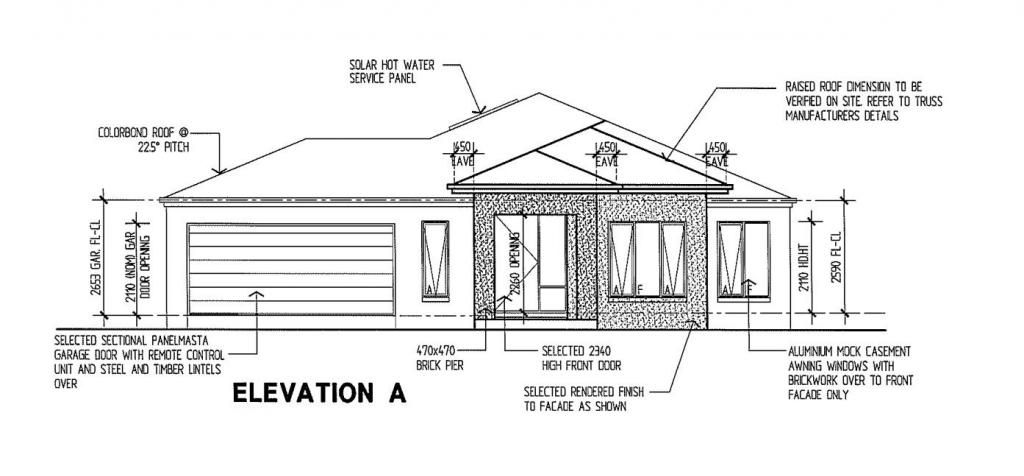
After weeks of waiting we finally received some updated drawings showing the extended garage, addition of the store room and of the window.

The reason for the 'Store Room' is to allow us to extend the garage to the edge of our block and still being able to meet the design guidelines of our estate. As I previously mentioned, it states that the width of the garage cannot exceed 6.6m.

Pretty happy with the outcome, especially with the additional window just hoping all goes smoothly from now on and the developer accepts this change.

Finally, we found a few errors in the drawings and the BC is working on getting those fixed.


Sunday, 10 August 2014

Main Flooring

We have decided to do our own flooring in all rooms except the wet areas. The main reason is the cost to upgrade flooring with Porter Davis is very high and we do not want to settle for lower quality flooring.

Carpet was an easy choice for us, we went to Western Distributors (Highly recommend this place!) and within half an hour we had picked our carpet.

Tiles on the other hand was a massive PITA. We really couldn't make up our minds and when we did pick one it would end up being out of stock without an ETA on the next batch. We visited the following stores:

  • Anytiles
  • National Tiles
  • Western Distributors 
  • Tile Liquidators
  • Beaumont Tiles
  • Fox Ceramics
 Finally after weeks of searching we managed to make up our mind and decide to go with the Alpine Stone from National tiles. It's a full body porcelain. We put a deposit on it today and they have agreed to hold onto it for us until next year! Woo :z:

Here are some photos of the tile and carpet. It's a very light grey tile, photos are not very accurate.


World Of Style Showroom

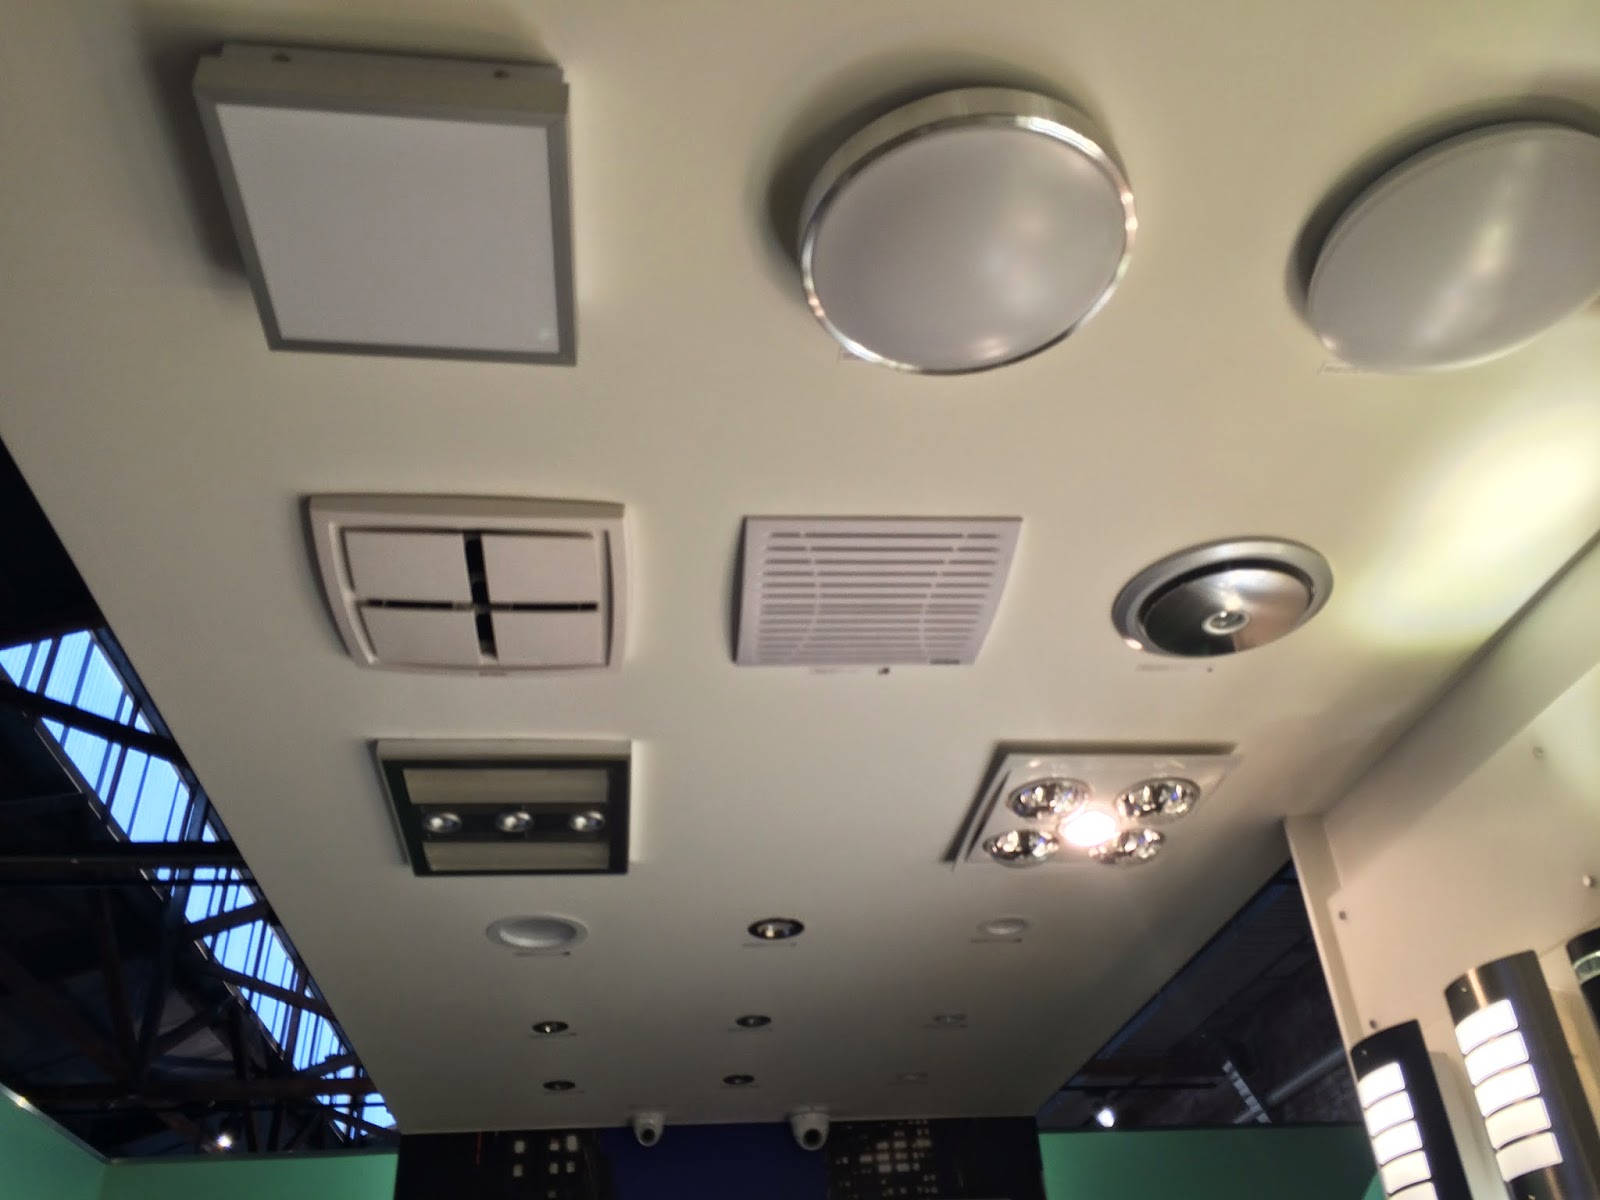
The past few weekends we have visited the new "World of Style' showroom. First impression is WOW! This place does not comparable to the old Hopetoun Interiors showroom. It is about 4-5x the size and PD have utilized that space to set-up lots of different displays. The range has also increased quite a bit now. ::

Bad news for us is that we will probably end up spending more, so many nice things! I guess that's the whole point of the new showroom... but hey we can no longer complain about the limited selection.

Anyways, even though we have delayed our colour appointment till September now, we have pretty much selected most our colours, flooring and tap ware.

Less talk more photos...