Thursday, 16 April 2015

Slab Repairs - Continued...

Yesterday, we received confirmation from our slab supervisor that the slab repairs will be completed today. We were very happy to know the issues will finally be rectified almost 6 weeks after they were raised. It seems not authorising the payment for the slab has worked to our advantage.

The site surveyor will be inspecting the repair work before the concrete pour this afternoon.

I specifically requested the engineering documents and site surveyor inspection report. So far we have received the engineering only.

Whilst going through the engineering I spotted that the repair done to the portico does not match that of the repair work set-out by the engineers (photos here: http://www.dunedin29.blogspot.com.au/2015/04/slab-repairs.html). I have raised this to our Slab Supervisor and asked for a picture of the work before the concrete is poured.

Here is a screenshot of the engineering for both repairs to be applied to the slab.


Tuesday, 14 April 2015

Crushed rock

During our meeting with the Site Supervisor yesterday I pointed out that when the plumbing was repaired at the rear of the house, the crushed rock was removed. He said he would get some more laid.

Now.. with my experience so far, it usually requires me to follow up at least 2-3 times before things are done.

Boy was I wrong! He delivered in under 24hrs... Very impressed. 


Monday, 13 April 2015

Slab Repairs

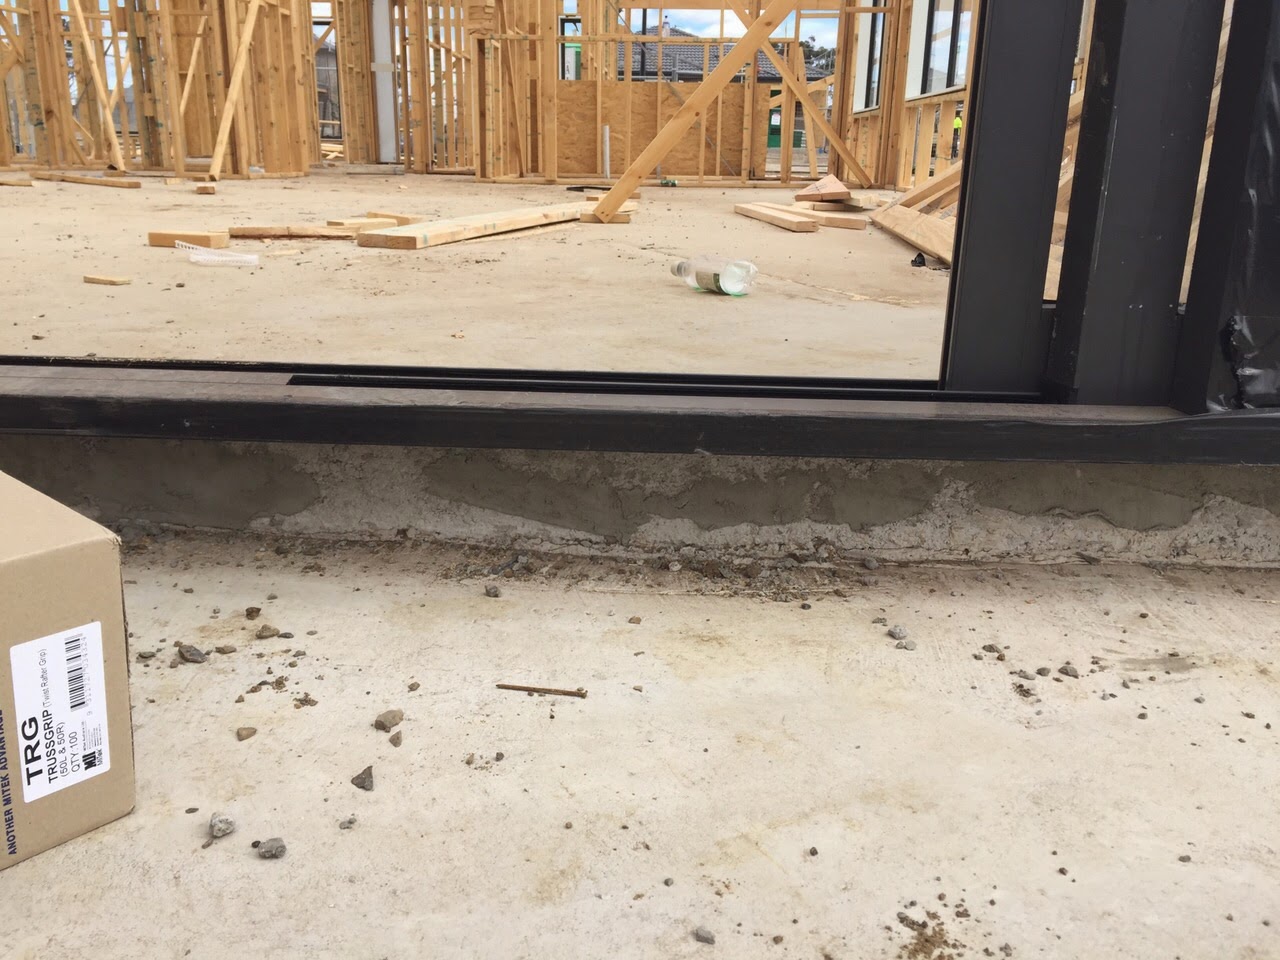
There were 3 issues outstanding on our slab which have now delayed our build. During our inspection today we saw that the slab was being 'prepared' for some repairs. They have added some reo bars in the areas that need repair and will pour some more concrete to the affected areas today or tomorrow. 
 
The reo bars look like they have some surface rust on them and I'm not sure if these repair jobs are done correctly so I will be asking our independent inspector on his thoughts and requesting engineering reports for the work being completed. 

As for the bathtub plumbing recess, we are still waiting for Termguard to come out and treat the area before it is filled with concrete. 

Below are some photos of the slab being prepared for some more concrete. More updates to follow.... 


Meeting with Site Supervisor(s) - Faith restored!

Hi all,

You might have noticed that I haven't posted in a while. I have been working overseas for 3 weeks and didn't have much time to spend on the build.

We have both been quite stressed about the status of our build, especially after the frame and slab inspection. Our (old) site supervisor suggested we meet on site and go through all the issues one by one.

I managed to get a day off work today and arranged a site meeting. To our surprise this was also a 'hand-over' walk through as our file has been transferred to a new site supervisor. This was quite concerning at first and seemed like it would just add to the stress. Fortunately, after meeting our new SS we are quite confident that he want's to do the right thing by us.

Without going into too much detail, ALL the items raised in our report will be rectified before the build progresses any further. Our SS called a stop to all works (which we appreciated) to ensure that we are happy with the quality of work done before going ahead.

We are much more relaxed and confident about the future of our build after today's meeting.

The gutters are on and the roof is due on the 21/04/2015.

Onwards and upwards.. We hope!


Friday, 3 April 2015

Frame inspection - Not impressed!

It all started with one email, advising us that our frame had been completed and to pay up. I immediately responded and advised that as with the base stage payment, we will not be making any payments until all issues (specifically defects that don't mean the BCA guidelines) are resolved.

Porter Davis staff were very hesitant at accepting this and said they will discuss it with management. The response was "We can't accept payments to be held because of MINOR issues". Minor you say...? I don't think so!

Luckily I stuck to my guns, as yesterday I got a call from a very concerned Independent Inspector which was followed by a frame/slab stage report that took away all the excitement from the progress on our build.

The report is too long and has too much confidential information to post on the blog but here is a summary of the defects picked up:

  • Number of intersecting wall block connections not nailed off - Apparently a common one for Porter Davis

  • H2 rated timber installed to the front of the garage. It will be below FGL (Finished Ground Level) so needs to be H4 timber. 
  • Timber sheet bracing defective as it does not meet the requirement of being secured at a maximum of 150 mm centres. 

  • Slab to the front right hand corner of the house has been damaged and 'broken away'. It will not support the weight of the bricks and needs to be rectified. Engineering needs to be done, site surveyor has to be sent this documentation and he/she must witness the opening and closing of the slab edge.

  • RHS of the porch still needs the concrete 'refilled' 

  • Bath void still has a hole exposing the foam pods and therefore is a termite barrier issue
  • The timber to the porch need to be H3 hazard rated. Only H2 rated timber installed. 
  • Windows above 1800 mm in height must be secured at a minimum of 3 points to the frame and supported in the frame via packets. This is specified by the manufacturer of the windows. The installation does not meet this requirement. 
  • Extra support required for the alcove in the study wall due to length being over 1800 mm

  • Gang nails universal brackets not secured sufficiently. Missing nails.

  • Some trusses installed the wrong way around! 

  • Over 10 trusses out of plumb. They are installed at a greater than 50 mm out of plumb, especially to the rear of the house.


I am not sure how they managed to get our frame 'signed off'' with defects such as these. I have a sent a very serious email to our BC with the required parties CC'ed requesting the defects to be rectified before any further progress to our build. I have also (once again) made it very clear that I will not authorise any payments until we have supporting evidence in writing that the defects have been attended too. 

We will most likely get our independent inspector back out to re-check all these defects have been resolved as requested before going any further. Even though this will cost us even more, I think it's value added considering the situation we are faced with. 

Thanks for reading the super long post! 

Saturday, 28 March 2015

Build issues - Update

As promised, some of the issues we raised have been attended too. Below is a list of issues that have been rectified:

  • The parts of the slab that had 'Honeycomb' have been filled with structural grout. Even though it's not the cleanest of jobs I am happy with it as it ensures the perimeter of the slab is 'sealed'.


  • Frame overhang has had grout placed underneath it... Not sure if I happy with this solution and I am assuming the tradesmen that went around the perimeter of the slab thought he had to fix this too as my Site Supervisor told me he would advise how it should be fixed before going ahead. Either way, I will be questioning it!

  • Storm water pipe that was set into the portico has been removed. Concrete is yet to be fixed though. 

    Roof framing progressing and windows installed

    As I am currently overseas for work, my Fiancé went out for a look today and surprised me with a Skype video call! :)

    The call was shortly followed by photos, lots of them! It seems they have almost completed the roof framing, installed windows, installed both boutique slide doors to alfresco and front door frame.

    We are really happy with it all, except the 'Translucent' side lights to the front entrance. They are way too 'white' and seems like they wont let any light through. Unfortunately, the only other option that we had was 'obscure' but that had a dotted pattern on it that we didn't like. What are your thoughts? Can anyone share some photos of a completed home with 'Translucent' used for the glass?

    Cheers :)